Caravan and camper van interiors – how we build them
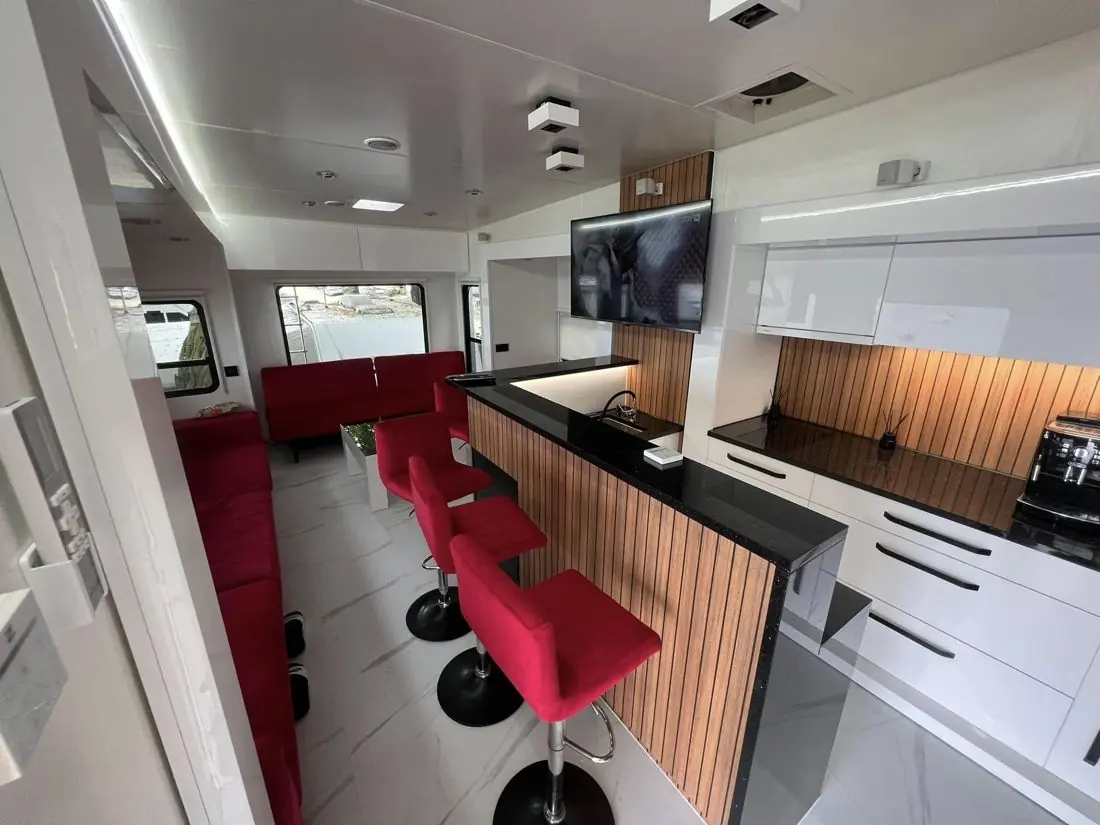
Among our unusual projects are complete caravan and camper van interiors. It is very different work from furniture for a flat – and one of the most interesting things we do.
How a vehicle differs from a home
- Weight. Every kilogram affects payload and handling, so we choose lighter materials and leave out anything unnecessary.
- Vibration and loads. Furniture has to survive bumpy roads and braking. Solid fixings to the structure, locks on drawers and doors and secured equipment are essential.
- Irregular shapes. Almost nothing in a vehicle is rectangular – curved walls, wheel arches, windows. Every part has to be fitted on site.
- Multi-functionality. A seat becomes a bed, a worktop becomes a table and every free space turns into storage.
What a fit-out includes
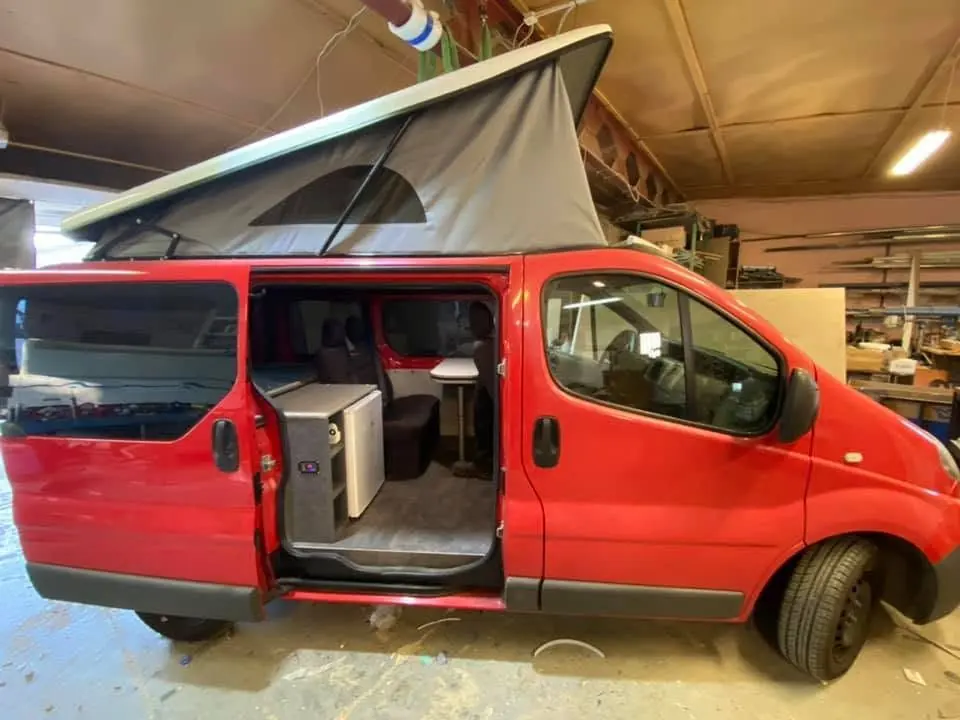
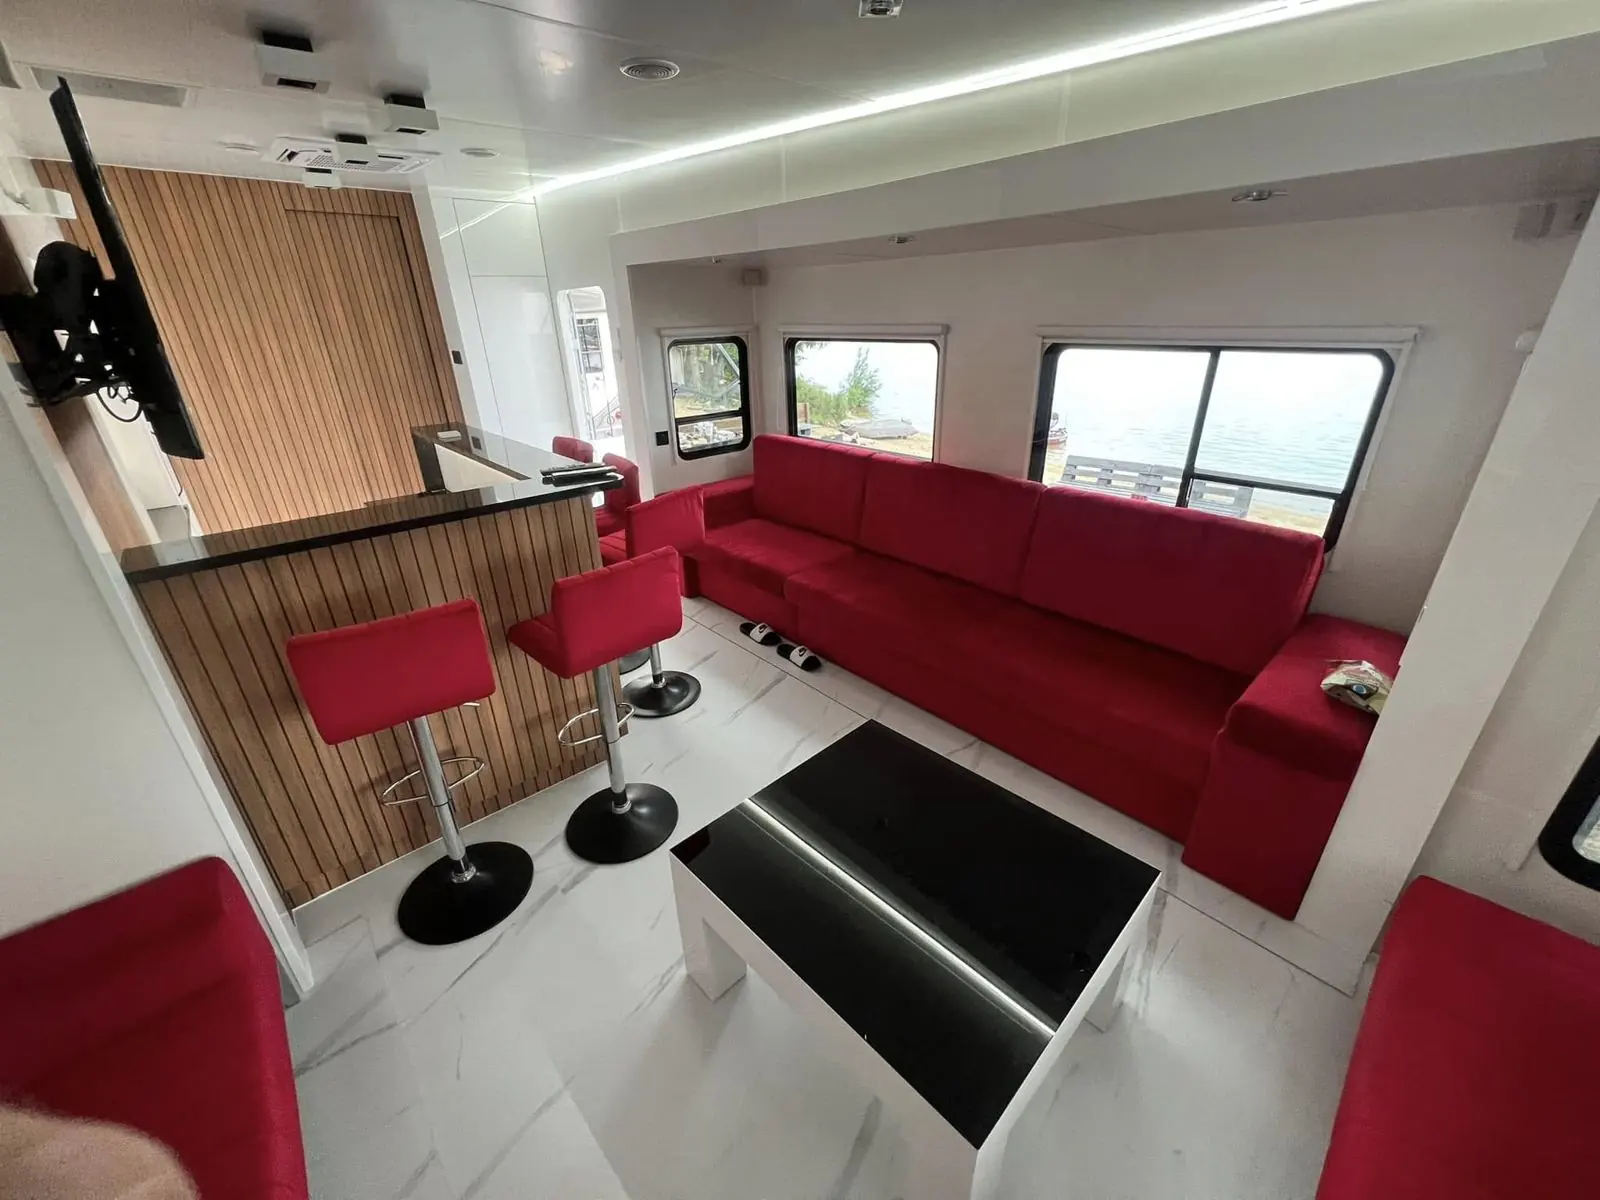
In a large caravan we built a complete interior: a kitchen with a bar and stools, a lounge with sofas, a bedroom and a bathroom. In a van – kitchen units, seating, storage and a sleeping area under the pop-up roof. The scope is always agreed individually – from a single cabinet to the whole interior.
How we work together
- We look at the vehicle and talk about how you will use it – weekend trips or longer journeys.
- We measure the interior and prepare a design with the layout of furniture and equipment.
- We make the parts in our workshop and install them in the vehicle, fitting them on site.
Electrical, gas and water installations in vehicles are done by specialists – we design the furniture so they have easy access.
See our other unusual projects, including a mobile sauna on a trailer, or tell us about your idea.